

The Importance of 3D Modeling and Rendering for Modern Architecture Firms

The Importance of 3D Modeling and Rendering involves envisioning the nonexistent. Traditionally, architects used sketches and models to communicate ideas, but modern buildings and design teams are more complex. Projects can include architects, engineers, designers, contractors, and clients working from various locations.
A key issue is that technical drawings show design but not the building's feel. Hence, 3D modeling, visualization, and rendering are vital today. They allow clients to see façades pre-construction, architects to explore materials and lighting, teams to spot spatial conflicts, developers to market buildings early, and provide a shared reference throughout the project. This shift enhances how buildings are designed, coordinated, and delivered, beyond just aesthetic improvements.
The Growing Role of The Importance of 3D Modeling and Rendering
The architecture, engineering, and construction industry is becoming increasingly digital.
Autodesk's 2025 State of Design & Make research surveyed 5,594 leaders, futurists and experts across design-and-make industries, including architecture, engineering, construction and operations. The research found that most organizations benefiting from digital transformation reported improvements of more than 50% in areas such as productivity, innovation and customer satisfaction.
The same research found that digitally mature organizations were 30% more likely to report above-average or exceptional performance, 29% more likely to agree they were prepared for the future, and 26% more likely to say they were keeping up very well with industry change.
This does not mean that 3D rendering alone produces these results. Rather, it demonstrates the larger business value of becoming digitally mature. And 3D modeling sits at the heart of that transformation.
The 2025 NBS Digital Construction Report, based on 559 design and construction professionals, describes BIM as a continuing foundation of digital construction while noting that industry understanding has matured beyond the simplistic idea of BIM as merely "3D models with data."
In other words, today's architectural 3D model can be much more than a picture-making tool.
It can become part of the project's digital information infrastructure.
What Is 3D Modeling in Architecture?
3D architectural modeling is the process of creating a digital three-dimensional representation of a building, interior, site, or architectural environment.
A 3D architectural model can represent:
Walls and partitions
Floors and slabs
Roofs
Doors and windows
Staircases
Structural elements
Furniture
Lighting
Interior finishes
Building services
Landscape elements
Site conditions
Materials and textures

Depending on the software and workflow, the model can also contain information associated with those components.
This is where 3D modeling overlaps with Building Information Modeling (BIM).
It is important, however, to distinguish between the terms.
3D modeling primarily refers to creating three-dimensional geometry.
3D rendering refers to generating an image from that model.
Architectural visualization is the broader discipline encompassing rendered images, animations, walkthroughs, panoramas, VR, and other ways of visually communicating architecture.
BIM encompasses a broader information-management process in which models, information, and collaboration can support different phases of a building's lifecycle.
For a modern architecture firm, these technologies increasingly work together rather than independently.
1. 3D Visualization Makes Architecture Easier to Understand
One of the most significant benefits of architectural 3D rendering is that it simplifies complex designs for better understanding. While architects can interpret plans, sections, and elevations, most clients cannot. Homeowners may grasp a bedroom's location on a floor plan but struggle to envision its final look.
Property developers might know a building's dimensions without visualizing its street view. Business owners may approve layouts without sensing the reception area's ambiance.
High-quality 3D visualizations bridge this gap, allowing clients to see the proposed space directly, making discussions faster and easier to comprehend.
2. 3D Rendering Improves Client Communication
Architecture involves countless decisions.
What should the flooring look like?
Should the walls be lighter?
Should the façade use stone or metal?
Should the kitchen be open or enclosed?
Should the lighting be warm or neutral?
Should the furniture be rearranged?
These questions can become difficult when discussed entirely through words and technical drawings.
A photorealistic architectural rendering gives everyone a shared visual reference.
Instead of saying:
"Imagine the marble with warmer lighting and darker timber around it."
The design team can show the client. This is particularly valuable during design reviews.
An architecture firm can create multiple versions of the same room or façade and compare:
Materials
Colors
Lighting
Furniture
Landscaping
Façade treatments
Window configurations
The client is no longer making a decision based entirely on imagination. They are responding to something they can actually see.
3. 3D Modeling Helps Detect Design and Coordination Problems
The value of 3D modeling becomes even greater when multiple building systems need to occupy the same physical space.
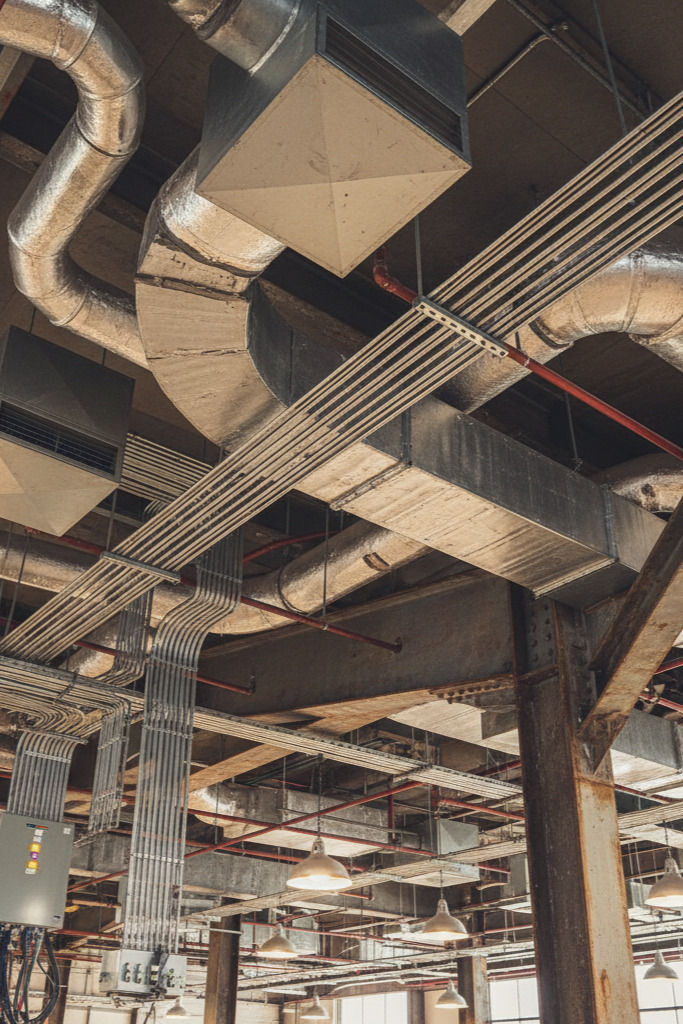
Consider a ceiling containing:
HVAC ducts
Electrical conduits
Sprinkler pipes
Lighting fixtures
Structural beams
Access panels
A two-dimensional workflow requires teams to interpret several drawings and mentally coordinate their relationships.
A coordinated 3D environment provides a much more direct spatial reference.
Research from buildingSMART International found that the leading reasons organizations use BIM include faster resolution of quality issues and clashes (65%), facilitating collaboration across stakeholders (63%), and improving understanding and visibility of design decisions (63%).
The same survey found that 85% of respondents used BIM for 2D/3D design coordination, while 72% used it for clash detection and quality checks.
This is a critical distinction.
3D modeling is not only about visualization. It can also be a coordination and risk-management tool.
4. 3D Modeling Can Move Problem-Solving Earlier in the Project
Discovering a problem on a computer is vastly different from finding it on a construction site. Identifying issues like a duct conflicting with a beam, a door not opening fully, a narrow staircase, a low ceiling, lighting fixture conflicts with HVAC, or equipment not fitting through access routes is much easier digitally.
Once construction begins, these problems can involve contractors, labor, materials, schedules, and additional costs. This underscores the importance of digital coordination in construction. McKinsey's research highlights BIM and other digital technologies as tools that can enhance engineering and planning, potentially reducing rework, though the industry's full productivity potential remains untapped. The key takeaway:
The earlier a design problem is discovered, the more options the team generally has to solve it.
5. 3D Architectural Rendering Strengthens Design Presentations
Architecture firms design and present buildings. A project presentation may include concept diagrams, floor plans, sections, elevations, material and mood boards, 3D models, renderings, animations, and walkthroughs. Strong architectural renderings effectively communicate a project's character, showing the relationship between form, material, light, furniture, landscape, and human scale.
This is crucial in competitive bidding, as clients often compare firms based on presentation quality. A technically excellent concept can lose impact if poorly presented, while a well-produced visualization can clearly convey design intent.
6. 3D Rendering Helps Architecture Firms Win Projects
The commercial value of architectural visualization is often underestimated.
Architecture firms compete on much more than technical competence.
They compete on:
Design quality
Experience
Creativity
Communication
Presentation
Responsiveness
Technical expertise
Brand reputation
High-quality 3D architectural rendering services can strengthen several of these simultaneously.

A compelling rendering can help a prospective client understand what the firm is proposing before they commit to construction.
It can also demonstrate the firm's ability to think visually and communicate complex ideas.
This becomes especially important for firms working with international clients.
When a prospective client encounters an architecture firm through its website, portfolio or social media, visual communication becomes part of the firm's first impression.
In that sense, architectural visualization is not merely a project deliverable.
It can also be a business-development asset.
7. 3D Visualization Is Essential for Marketing Unbuilt Architecture
Real estate faces a marketing challenge: The product often doesn't exist yet. You can't photograph an unbuilt apartment, hotel lobby, or restaurant interior. However, visualization is possible.
This is why 3D real estate visualization is crucial. Developers use architectural renderings for websites, brochures, sales offices, investor presentations, social media, advertising, property portals, hoardings, and launch campaigns.
Exterior renderings show a building's appearance, interior renderings convey its atmosphere, and aerial views illustrate its context. This allows marketing to start well before construction is complete.
8. 3D Exterior Rendering Helps Communicate Context
Buildings do not exist in isolation; their success partly depends on their relationship with their surroundings. Thus, 3D exterior rendering is more effective when it includes context. A professional exterior visualization can demonstrate elements like adjacent buildings, roads, sidewalks, landscaping, trees, pedestrians, vehicles, street furniture, signage, topography, shadows, daylight, and weather conditions.
Context makes scale easier to understand. A 20-storey building against a blank background may show its geometry but not its interaction with surroundings. Contextual architectural visualization makes proposals more believable and useful for design discussions.
9. 3D Interior Rendering Helps Clients Experience Space Before Construction
Interior architecture heavily relies on visualization. A floor plan shows furniture placement, while a 3D interior rendering illustrates the entire environment, conveying spatial proportions, furniture scale, ceiling height, lighting, materials, colors, textures, reflections, sightlines, views, circulation, and atmosphere.
This makes interior visualization valuable for residential architecture, luxury homes, hotels, restaurants, offices, retail, healthcare, and educational facilities. For clients who find architectural drawings difficult to interpret, 3D renderings provide a clear view of the proposed environment.
10. 3D Visualization Makes Material Selection More Intelligent
Materials rarely exist in isolation.

A piece of marble may look completely different depending on:
Lighting
Wall color
Flooring
Adjacent materials
Reflections
Scale
Camera position
A wooden wall can appear warmer under one lighting scheme and much darker under another.
A dark ceiling can make a room feel sophisticated—or unnecessarily enclosed.
A metallic façade can look elegant under controlled lighting but produce unwanted reflections in certain conditions.
3D visualization allows designers and clients to explore these relationships before materials are physically installed.
This can make material selection and interior design decisions much more deliberate.
11. 3D Modeling Supports BIM and Collaborative Design
One of the biggest reasons architecture firms should invest in good modeling practices is that the model can become useful beyond visualization.
In a BIM workflow, the digital model can support multiple project activities.
Depending on the project and software ecosystem, this can include:
Design development
Documentation
Coordination
Clash detection
Quantity information
Design review
Construction planning
Facility information
NBS's 2025 research emphasizes that BIM is continuing to mature as part of broader digital construction rather than remaining simply a 3D modeling exercise.
This is an important shift in mindset.
Instead of creating one model for the architect and another model for the renderer, firms can increasingly work toward connected digital workflows.
The model becomes an asset that can support many stages of the project.
12. Better Digital Workflows Can Improve Business Performance
The business case for architectural technology extends beyond individual projects. Autodesk's 2025 research showed that organizations experiencing digital transformation saw over 50% improvements in productivity, innovation, and customer satisfaction. Benefits were also noted in company reputation (72%), product and service expansion (68%), and data exchange (67%).
While these figures pertain to digital transformation broadly, they underscore a key point for architecture firms: Digital capability can become a competitive capability. Firms adept at moving from concept to model to visualization to coordination can respond swiftly to clients and manage complex projects more effectively.
13. 3D Models Support Remote and Distributed Architecture Teams
Architecture is no longer confined to a single office. A project might include an architect in one city, a structural consultant elsewhere, an MEP team in another country, a visualization studio in a separate time zone, and a remote developer.
Digital models provide a shared visual reference, allowing teams to examine the same representation rather than relying on verbal descriptions or separate drawings. This is vital as firms operate internationally and embrace cloud-based collaboration.
Autodesk's 2025 research showed that 67% of organizations benefiting from digital transformation experienced improved data exchange, highlighting the growing importance of efficient information exchange in modern architectural practice.
14. 3D Visualization Can Support Sustainable Design
3D models can also support environmental analysis.
Depending on the software and project workflow, digital building models can be connected to analyses involving:
Solar exposure
Daylighting
Building orientation
Energy use
Thermal performance
Material quantities
Embodied carbon
Operational performance
This means the model can potentially answer questions beyond:
"What will the building look like?"
It can help investigate:
"How might this building perform?"
That distinction is important as sustainability becomes a larger part of architectural decision-making.
A façade can therefore be evaluated visually and analytically.
A window arrangement can be explored for both aesthetics and daylight.
A building orientation can be considered in relation to solar exposure.
Digital modeling creates a foundation for this kind of multidisciplinary design process.
15. 3D Modeling Is Increasingly Relevant to Prefabrication and Modular Construction
Construction is becoming more industrialized, particularly with prefabricated and modular components, which require precise digital information.

These components are designed digitally, manufactured off-site, and assembled on-site.
McKinsey reports that modular construction can reduce schedules by 20–50%, with digital tools playing a key role in improving workflows.
This highlights a key principle: as construction becomes more like manufacturing, accurate digital information becomes crucial. A 3D model thus serves not just as a visualization tool but as part of a broader digital production process.
16. 3D Walkthroughs and VR Take Architectural Visualization Further
A still rendering shows one viewpoint. But buildings are experienced through movement.
This is where 3D architectural walkthroughs, 360-degree panoramas and virtual reality become useful.
A client can potentially:
Walk through a lobby
Enter a bedroom
Move through a restaurant
Explore an office
Experience a retail environment
Examine a landscape
Compare alternative layouts
The underlying 3D model can become the foundation for these experiences.
This is particularly useful for projects where spatial experience is central to the design.
Hotels, luxury residences, retail environments and large commercial spaces can all benefit from immersive visualization.
17. What About AI? Will AI Replace 3D Modeling?
AI is rapidly transforming architectural visualization. Generative AI can produce concepts, explore styles, modify images, and speed up certain tasks.
However, AI-generated images may lack geometric accuracy, leading to impossible stairs, incorrect windows, inconsistent floor plans, unrealistic structures, and non-buildable details.
Thus, accurate 3D modeling remains crucial. The future workflow will likely combine AI, 3D modeling, BIM, visualization, and human expertise. Autodesk's 2025 research shows a balanced view of AI, noting its potential while acknowledging challenges like cost and skills. Architecture firms should integrate new tools into existing workflows intelligently.
What Makes a Professional Architectural Rendering?
High-quality architectural visualization is more than simply pressing the render button.
A convincing image depends on:
Accurate Geometry
The visualization should represent the actual design.
Realistic Materials
Stone, wood, glass, concrete, fabric, and metal need believable texture and physical characteristics.
Lighting
Natural and artificial lighting should behave realistically.
Composition
The camera should communicate the architecture effectively.
Human Scale
People, furniture, doors, and other reference elements help establish scale.
Context
Exterior scenes should make sense within their environment.
Atmosphere
Weather, sky, vegetation, and subtle environmental elements can make an image more convincing.
Post-Production
Careful image correction can improve the final presentation while preserving architectural accuracy.
The goal is not simply photorealism.
The goal is photorealism that communicates architecture accurately and persuasively.
Common Mistakes Architecture Firms Should Avoid
Treating 3D Visualization as an Afterthought
Visualization can be most valuable when integrated into design development rather than added at the very end.
Prioritizing Beauty Over Accuracy
A beautiful image that does not represent the actual project can create confusion.
Using Generic Materials
Material realism has a significant influence on perceived image quality.
Choosing Weak Camera Angles
The right model can still produce a poor image if the composition is ineffective.
Overloading the Scene
Too many people, cars, plants or decorative objects can distract from the architecture.
Maintaining Separate and Inconsistent Models
When the visualization model and design model diverge significantly, coordination becomes more difficult.
Creating Only Marketing Images
The same digital model can potentially provide much greater value when used for design review, coordination, walkthroughs, and other purposes.
The Future of Architectural Visualization
The future of architectural visualization is unlikely to be defined by one technology.
Instead, several technologies will increasingly converge:
3D Modeling Creates the digital geometry.
BIM adds structured project information and collaboration.
Real-Time Rendering: Allows interactive visualization.
AI accelerates ideation, image creation and certain repetitive tasks.
Virtual Reality Makes designs immersive.
Cloud Collaboration: Allows geographically distributed teams to work together.
Digital Twins: Connect digital representations with physical assets and operational information.
This convergence is already underway.
NBS's 2025 research describes digital construction as an increasingly mature ecosystem involving BIM, AI, cloud technology, product information and sustainability.
The architecture firm of the future therefore may not think of 3D modeling, rendering, BIM, and AI as separate departments.
They may increasingly become parts of one connected digital workflow.
Conclusion: 3D Is No Longer Just About Making Architecture Look Good
The role of 3D modeling and rendering in architecture has evolved from creating attractive perspectives to becoming a key part of BIM, digital coordination, and a larger ecosystem involving AI, real-time visualization, virtual reality, cloud collaboration, and digital twins.
Modern architecture firms have the opportunity to enhance their digital design process. An accurate 3D model integrated into this process aids in clearer communication, confident client decisions, effective consultant coordination, and pre-construction project marketing. The future's strongest firms will be those that use technology intelligently, with 3D modeling and visualization central to imagining, communicating, and delivering architecture.


Comments