
3D Elevation Design: A Complete Guide to Architectural Elevation Visualization
When you want to bring your building designs to life, 3D elevation design is your best friend. It transforms flat, two-dimensional drawings into vivid, realistic images that showcase every detail of your project. This guide will walk you through everything you need to know about architectural elevation visualization, helping you create stunning visuals that impress clients and speed up project approvals.
Understanding Architectural Elevation Visualization
Architectural elevation visualization is the process of creating detailed, three-dimensional images of a building’s exterior. Unlike traditional blueprints or sketches, these visuals provide a realistic view of how the building will look once completed. This technique helps you see the design from multiple angles, understand proportions, and evaluate materials and textures before construction begins.
Why is this important?
It helps you communicate your design ideas clearly to clients and stakeholders.
It reduces misunderstandings and costly changes during construction.
It enhances marketing efforts by providing eye-catching visuals for brochures, websites, and presentations.
Key Elements of Architectural Elevation Visualization
Perspective and angles: Showcases the building from different viewpoints.
Materials and textures: Simulates real-world surfaces like brick, glass, and wood.
Lighting and shadows: Adds depth and realism to the design.
Surrounding environment: Includes landscaping, streets, and neighbouring buildings for context.

How 3D Elevation Design Enhances Your Projects
Using 3D elevation design can transform your workflow and project outcomes. Here’s how:
1. Improved Client Communication
Clients often struggle to understand flat drawings. A 3D elevation makes it easier for them to visualise the final product. This clarity builds trust and speeds up decision-making.
2. Faster Project Approvals
Regulatory bodies and planning committees appreciate detailed visuals. They can quickly assess compliance with zoning laws and design standards, reducing approval times.
3. Better Design Accuracy
You can spot design flaws early by viewing the building in 3D. This helps avoid costly mistakes and rework during construction.
4. Enhanced Marketing and Sales
High-quality 3D visuals attract buyers and investors. They can see exactly what they’re investing in, which boosts confidence and sales.
Practical Tips for Using Architectural Elevation Visualization
Use software that supports photorealistic rendering.
Include multiple views: front, side, rear, and aerial.
Add landscaping and street elements for context.
Experiment with different lighting conditions to showcase the building at various times of day.
What are the 4 types of elevation plans?
Elevation plans are essential in architectural design, and understanding their types helps you choose the right one for your project. Here are the four main types:
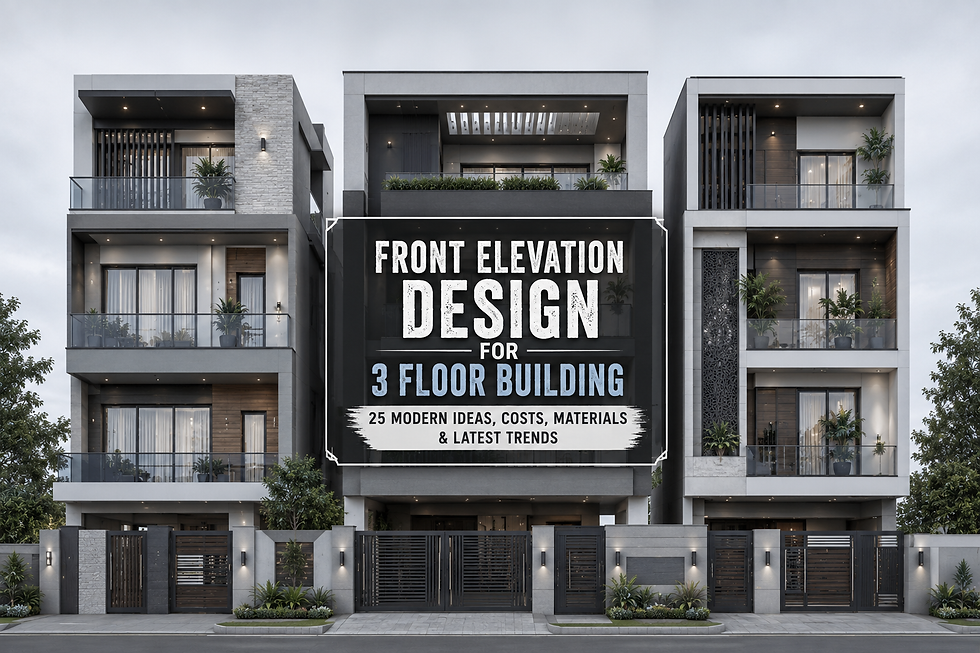
1. Front Elevation
This shows the building’s facade as seen from the front. It highlights the main entrance, windows, and architectural details.
2. Side Elevation
Displays one side of the building, revealing features not visible from the front, such as side doors or windows.
3. Rear Elevation
Shows the back of the building, including patios, decks, or service entrances.
4. Sectional Elevation
A cut-through view that reveals the internal structure and layout, useful for understanding how different floors and rooms relate.
Each elevation type serves a specific purpose and together they provide a comprehensive view of the building’s design.

How to Choose the Right 3D Elevation Design Services
Selecting the right partner for your 3D elevation design is crucial. Here’s what to look for:
Experience and portfolio: Review their past projects to ensure they understand your style and requirements.
Technical expertise: They should be skilled in the latest 3D modelling and rendering software.
Communication: Choose a team that listens and responds promptly.
Customization: Your project is unique, so your visuals should be too.
Turnaround time: Fast delivery without compromising quality is key.
If you want to elevate your project with professional visuals, consider 3d elevation design services that specialize in architectural elevation visualization. They can help you create photorealistic images that truly represent your vision.
Tips for Creating Effective 3D Elevation Designs
To get the most out of your 3D elevation designs, keep these tips in mind:
Start with accurate blueprints: The better your base drawings, the more precise your 3D model will be.
Focus on details: Small elements like window trims, roof tiles, and textures make a big difference.
Use natural lighting: Simulate sunlight and shadows to add realism.
Incorporate landscaping: Trees, plants, and pathways enhance the overall look.
Keep it simple: Avoid cluttering the design with unnecessary elements.
Get feedback early: Share drafts with your team and clients to make improvements.
Bringing Your Designs to Life with 3D Elevation Visualization
By now, you understand how powerful 3D elevation design can be. It’s not just about pretty pictures - it’s a tool that helps you plan better, communicate clearly, and sell faster. Whether you’re working on a residential complex, commercial building, or interior project, architectural elevation visualization adds value at every stage.
Remember, the key to success is partnering with experts who can translate your ideas into stunning visuals. With the right approach, your designs will stand out, impress stakeholders, and bring your vision to reality.
Start exploring 3D elevation design today and watch your projects transform from concepts into captivating, photorealistic experiences.


Comments